Menu

Menu
  • Home
  • Featured Work
    • By Projects
    • By Space
      • Addition
      • Attic
      • Basement
      • Bathroom
      • Bedroom
      • Dining Room
      • Full Bath
      • Half Bath
      • Home Exterior
      • Home Office
      • Kitchen
      • Kitchen & Bath
      • Living Room
      • Mudroom
      • Stairway
      • Sunroom & Porch
      • Theater
      • Whole House
    • By Style
      • Modern
      • Traditional
      • Transitional
    • By Location
      • Andover
      • Arlington
      • Bedford
      • Belmont
      • Boston
      • Brookline
      • Burlington
      • Cambridge
      • Carlisle
      • Chelsea
      • Concord
      • Jamaica Plain
      • Lexington
      • Manchester
      • Milton
      • Newport
      • Newton
      • Sudbury
      • Waltham
      • Wellesley
      • Weston
      • Westwood
      • Winchester
    • By Brand
      • Arclinea
      • Composit Cabinetry
      • Greenfield Cabinetry
      • McIntosh & Company
      • North American Cabinetry
      • Showplace Cabinetry
  • Our Services
    • Overview
    • Whole-Home Remodeling
    • Home Additions
    • Kitchen Remodeling
    • Bathroom Remodeling
    • Sunroom & Porch Remodeling
    • Attic Remodeling
    • Basement Remodeling
    • Handyman Services
  • Design-build
    • Overview
    • Why Us
    • Our Process
    • Design-Build Guide
    • FAQs
  • About Us
    • Overview
    • Team
    • News
    • Awards
    • Press
    • Careers
      • Carpentry Jobs
  • Insider Tips
    • Before & After Kitchen Remodels
    • Before & After Bathroom Remodels
    • Best Kitchen Cabinet Brands
    • Best Kitchen & Bath Showrooms
    • Will Construction Costs Go Down in 2026?
  • Get Started
Contact
(781) 860-9800 info@feinmann.com
Location
27 Muzzey Street, Lexington, MA. 02421
  • Featured Work
    • By Projects
    • By Space
      • Addition
      • Attic
      • Basement
      • Bathroom
      • Bedroom
      • Dining Room
      • Full Bath
      • Half Bath
      • Home Exterior
      • Home Office
      • Kitchen
      • Kitchen & Bath
      • Living Room
      • Mudroom
      • Stairway
      • Sunroom & Porch
      • Theater
      • Whole House
    • By Style
      • Modern
      • Traditional
      • Transitional
    • By Location
      • Andover
      • Arlington
      • Bedford
      • Belmont
      • Boston
      • Brookline
      • Burlington
      • Cambridge
      • Carlisle
      • Chelsea
      • Concord
      • Jamaica Plain
      • Lexington
      • Manchester
      • Milton
      • Newport
      • Newton
      • Sudbury
      • Waltham
      • Wellesley
      • Weston
      • Westwood
      • Winchester
    • By Brands
      • Greenfield
      • Showplace
      • Composit
      • NAC
      • McIntosh & Company
      • Arclinea
  • Our Services
    • Overview
    • Whole-Home Remodeling
    • Home Additions
    • Kitchen Remodeling
    • Bathroom Remodeling
    • Sunroom & Porch Remodeling
    • Attic Remodeling
    • Basement Remodeling
    • Handyman Services
  • Design-build
    • Overview
    • Why Us
    • Our Process
    • Design-Build Guide
    • FAQs
Feinmann, Inc.

Feinmann, Inc.

A Home you love, for the way you live.

  • About Us
    • Overview
    • Team
    • News
    • Awards
    • Press
    • Careers
      • Carpentry Jobs
    • ESOP
  • Insider Tips
    • View All
    • Before & After Kitchen Remodels
    • Before & After Bathroom Remodels
    • Will Construction Costs Go Down?
    • Best Kitchen Cabinet Brands
    • Best Kitchen & Bath Showrooms
  • Get Started

Boston Colonial

Boston
  Back Gallery Story Awards

Story

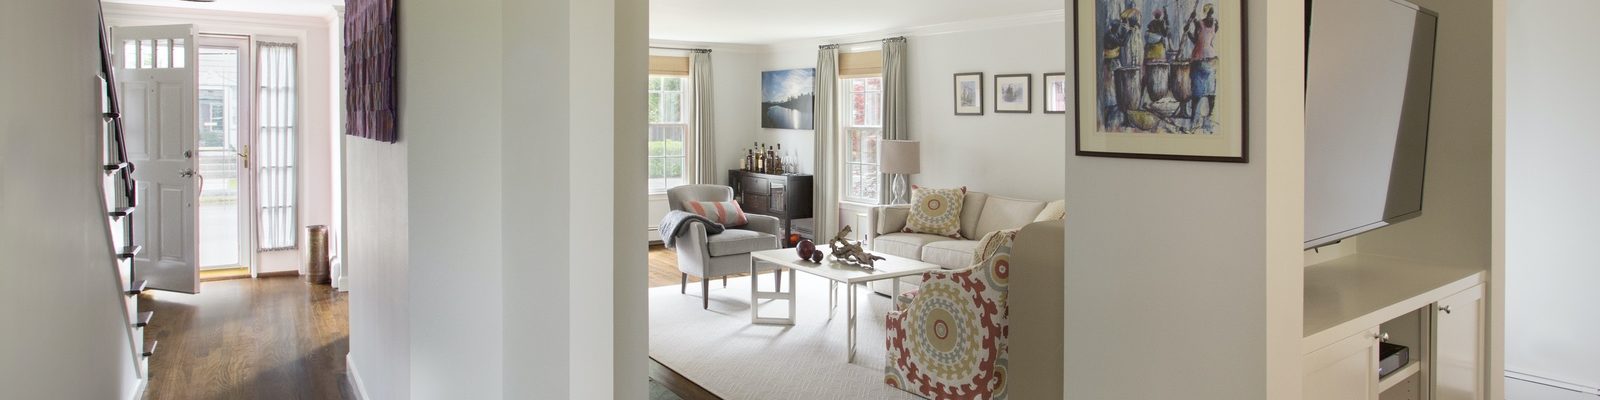
A couple who had recently purchased a 1960s Colonial in Boston came to Feinmann looking to renovate the kitchen, open up the space, and improve the first floor layout and circulation. The traditional center-hall Colonial floor plan meant there were walls dividing every room, with an intrusively located powder room opposite the entry, making the passageways feel dark and narrow. At the rear of the house was a beautiful deck/pergola looking onto an intimate backyard.

If the powder room could be relocated the whole back of the house could be liberated from its poorly apportioned spaces, thus making the house feel big and gracious. A breezeway between the garage and the kitchen became part of the design solution for this transformation by allowing the powder room to be relocated in that space.

By taking down the wall between the kitchen and the dining room, removing the wall between the oversized living room and the tiny den, the rooms on the first floor of this Boston Colonial are now light-filled and properly proportioned. To separate the living room and den, a floating partition was erected that houses the flat-screen TV on the den side (along with cabinets below for components), and allows traffic to flow from both sides between the two spaces. Even more importantly, light from the living room now cascades into the den, relieving it of its cramped, dark feeling. Two distinct living areas have created that share the natural light.

The renovated kitchen is bright and up-to-date with new appliances, tile, lighting, and flooring. With the wall between the dining room and kitchen removed, the peninsula serves as a breakfast bar with seating. The perimeter counter surface is Concrete #2003 by Caesar Stone. The kitchen backsplash tile is polished Statuary. This very traditional house now has a contemporary flair with less division and more light-filled, open space.

Photography by Eric Roth

Awards

2016 EM NARI Gold CotY Award – Residential Interior

European Contemporary Kitchen
New Horizons

Why Feinmann for Design-Build?

Read about our design-build service,  process, and what differentiates us from our competitors.

Learn About Design-Build

Please tell Chris Gonzalez that both Nick and I are very grateful for his thoughtful guidance during our two renovations with your company. He was a very very good teacher, patient and kind and obviously skilled. Please let him know how much we continue to appreciate what he taught us.

- Bebe Nixon

We had an excellent experience with everyone at Feinmann. Our project manager was responsive and kept communication clear throughout. The head carpenter was a pleasure to work with, and our designer/architect brought great talent and vision to the project. We highly recommend hiring them without hesitation.

- Royal Revival Project

We loved having entire Feinmann team in our home and appreciated them treating it like it was their own. The work they did is all over-the-top gorgeous. They coached us to select products and finishes that will last a lifetime (and through our toddler), and the craftsmanship with which it was all executed certainly will hold up to time. I admire daily the integration of existing and new, and regret only that in time I’ll likely forget which is which. Feinmann is masterful at what they do. I really can’t say enough nice things about them, and their work.

- Cambridge, MA

Footer

Contact

(781) 860-9800
info@feinmann.com

Location

27 Muzzey Street, First Floor
Lexington, MA. 02421

Connect

© 2026 Feinmann, Inc. | Sitemap