Menu

Menu
  • Home
  • Featured Work
    • By Projects
    • By Space
      • Addition
      • Attic
      • Basement
      • Bathroom
      • Bedroom
      • Dining Room
      • Full Bath
      • Half Bath
      • Home Exterior
      • Home Office
      • Kitchen
      • Kitchen & Bath
      • Living Room
      • Mudroom
      • Stairway
      • Sunroom & Porch
      • Theater
      • Whole House
    • By Style
      • Modern
      • Traditional
      • Transitional
    • By Location
      • Andover
      • Arlington
      • Bedford
      • Belmont
      • Boston
      • Brookline
      • Burlington
      • Cambridge
      • Carlisle
      • Chelsea
      • Concord
      • Jamaica Plain
      • Lexington
      • Manchester
      • Milton
      • Newport
      • Newton
      • Sudbury
      • Waltham
      • Wellesley
      • Weston
      • Westwood
      • Winchester
    • By Brand
      • Arclinea
      • Composit Cabinetry
      • Greenfield Cabinetry
      • McIntosh & Company
      • North American Cabinetry
      • Showplace Cabinetry
  • Our Services
    • Overview
    • Whole-Home Remodeling
    • Home Additions
    • Kitchen Remodeling
    • Bathroom Remodeling
    • Sunroom & Porch Remodeling
    • Attic Remodeling
    • Basement Remodeling
    • Handyman Services
  • Design-build
    • Overview
    • Why Us
    • Our Process
    • Design-Build Guide
    • FAQs
  • About Us
    • Overview
    • Team
    • News
    • Awards
    • Press
    • Careers
      • Carpentry Jobs
  • Insider Tips
    • Before & After Kitchen Remodels
    • Before & After Bathroom Remodels
    • Best Kitchen Cabinet Brands
    • Best Kitchen & Bath Showrooms
    • Will Construction Costs Go Down in 2026?
  • Get Started
Contact
(781) 860-9800 info@feinmann.com
Location
27 Muzzey Street, Lexington, MA. 02421
  • Featured Work
    • By Projects
    • By Space
      • Addition
      • Attic
      • Basement
      • Bathroom
      • Bedroom
      • Dining Room
      • Full Bath
      • Half Bath
      • Home Exterior
      • Home Office
      • Kitchen
      • Kitchen & Bath
      • Living Room
      • Mudroom
      • Stairway
      • Sunroom & Porch
      • Theater
      • Whole House
    • By Style
      • Modern
      • Traditional
      • Transitional
    • By Location
      • Andover
      • Arlington
      • Bedford
      • Belmont
      • Boston
      • Brookline
      • Burlington
      • Cambridge
      • Carlisle
      • Chelsea
      • Concord
      • Jamaica Plain
      • Lexington
      • Manchester
      • Milton
      • Newport
      • Newton
      • Sudbury
      • Waltham
      • Wellesley
      • Weston
      • Westwood
      • Winchester
    • By Brands
      • Greenfield
      • Showplace
      • Composit
      • NAC
      • McIntosh & Company
      • Arclinea
  • Our Services
    • Overview
    • Whole-Home Remodeling
    • Home Additions
    • Kitchen Remodeling
    • Bathroom Remodeling
    • Sunroom & Porch Remodeling
    • Attic Remodeling
    • Basement Remodeling
    • Handyman Services
  • Design-build
    • Overview
    • Why Us
    • Our Process
    • Design-Build Guide
    • FAQs
Feinmann, Inc.

Feinmann, Inc.

A Home you love, for the way you live.

  • About Us
    • Overview
    • Team
    • News
    • Awards
    • Press
    • Careers
      • Carpentry Jobs
    • ESOP
  • Insider Tips
    • View All
    • Before & After Kitchen Remodels
    • Before & After Bathroom Remodels
    • Will Construction Costs Go Down?
    • Best Kitchen Cabinet Brands
    • Best Kitchen & Bath Showrooms
  • Get Started

Let There Be Light

  Back Gallery Story Testimonial

Story

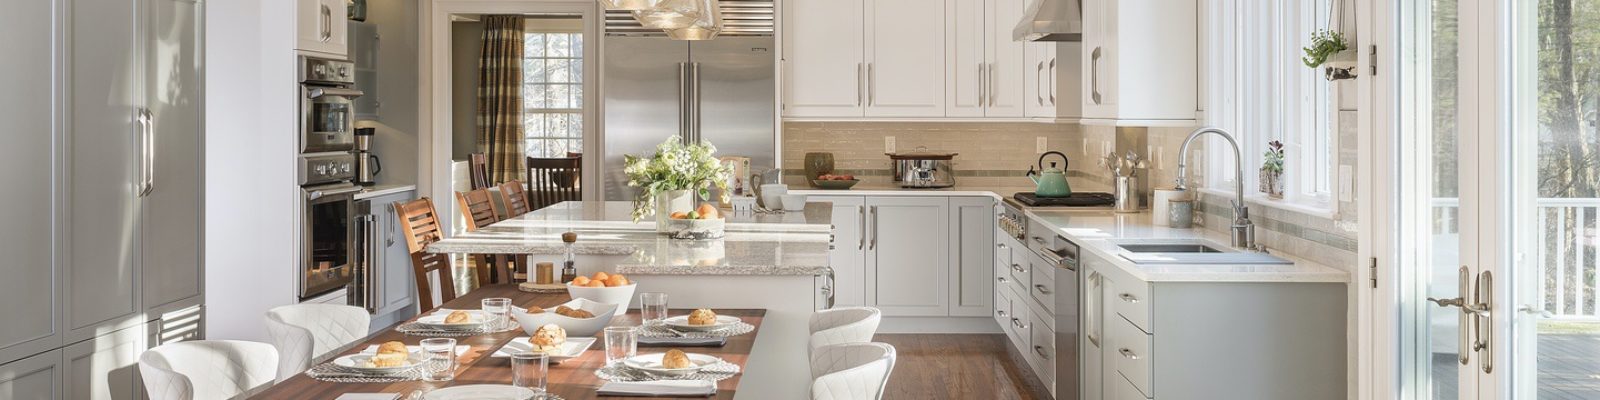
The family was looking to improve the overall design of their kitchen, which lacked intimacy and felt rambled due to disjointed spaces. Specifically, they wanted a better solution for integrating the eating area while maintaining seating for smaller and larger family gatherings with casual island seating.

The Feinmann design team realized there was a critical issue that was affecting the homeowners’ opinion of their current kitchen. It was the lack of light caused by the roofline of the existing screened-in porch which occupied most of the exterior wall of the kitchen. Understanding how lighting can truly impact overall design, we made the recommendation to keep the existing kitchen layout and instead remove the screened-in porch and roof to allow for full light exposure. A beautiful deck was added for outdoor family space. We incorporated a series of full-height, glass sliding doors and extended the opening to the exterior thereby providing a beautiful panoramic view allowing light to pour through the once dark kitchen.

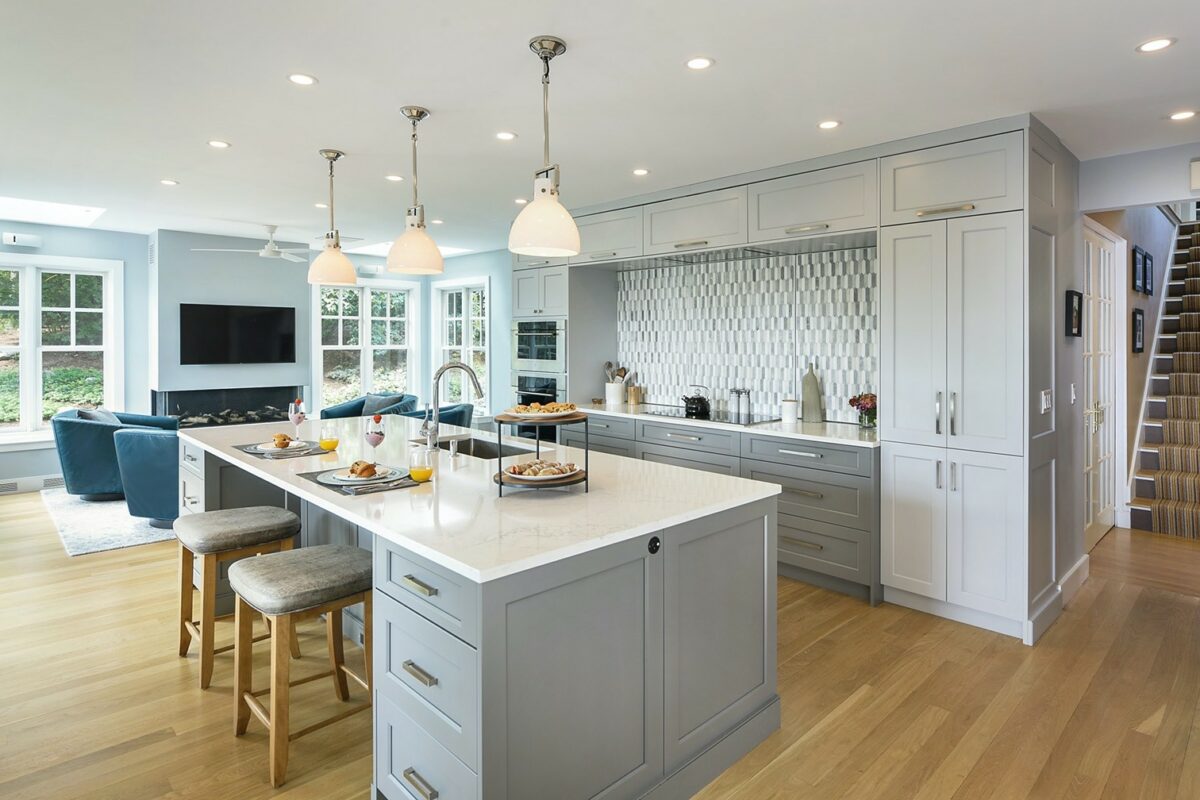
We transformed the kitchen by reassembling the elements of the space and breaking down different surface colors with lighter upper cabinetry and darker bottom cabinets to ground the space. In addition, we expanded the island to become a centerpiece of conversation. This island now boasts a  beautiful quartz island with ample storage, seating, and prep space. Extended from the island, a custom table was designed to mimic the edge of their dining room table (a wedding present). The glass and metallic statement pendants above the island fuse classic form and cutting-edge technology into a dramatic statement. A celebration of visual interest continues by tying the island lighting together with the glass and mosaic tile behind the new coffee/wine bar, while the cabinetry around the new double wall oven denotes the ending of the kitchen. From there, they integrated a wonderfully efficient, free-standing, walk-in pantry with maximum storage (a wish list item) and finished the space with a built-in desk.

The new design brings a better sense of continuity, functionality and expansive light to a space that is truly a welcoming space for all to enjoy.

Featured design elements include:

  • Kitchen Counters: LG Viatera Cirrus Quartz
  • Cabinetry: Greenfield, Glasgow 275A. Upper paint finish, Glacier. Lower paint finish, Eucalyptus.
  • Lighting: Modern Forms, Brazen
  • Café Countertops – Wide Plank Sapele Mahogany/ Custom Edge/Back Radius
  • Island: Shoreline Chesapeake Bay Quartz
  • Appliances: Refrigerator -SubZero, Others – Thermador

Testimonial

Working with Feinmann was an excellent experience from start to finish. Our carpenter was a real gem – he cleaned the job site meticulously every day and we were always happy to see him.

Family Home Remodel
House of Sun

Why Feinmann for Design-Build?

Read about our design-build service,  process, and what differentiates us from our competitors.

Learn About Design-Build

Please tell Chris Gonzalez that both Nick and I are very grateful for his thoughtful guidance during our two renovations with your company. He was a very very good teacher, patient and kind and obviously skilled. Please let him know how much we continue to appreciate what he taught us.

- Bebe Nixon

We had an excellent experience with everyone at Feinmann. Our project manager was responsive and kept communication clear throughout. The head carpenter was a pleasure to work with, and our designer/architect brought great talent and vision to the project. We highly recommend hiring them without hesitation.

- Royal Revival Project

We loved having entire Feinmann team in our home and appreciated them treating it like it was their own. The work they did is all over-the-top gorgeous. They coached us to select products and finishes that will last a lifetime (and through our toddler), and the craftsmanship with which it was all executed certainly will hold up to time. I admire daily the integration of existing and new, and regret only that in time I’ll likely forget which is which. Feinmann is masterful at what they do. I really can’t say enough nice things about them, and their work.

- Cambridge, MA

Footer

Contact

(781) 860-9800
info@feinmann.com

Location

27 Muzzey Street, First Floor
Lexington, MA. 02421

Connect

© 2026 Feinmann, Inc. | Sitemap